Urban planning and landscape

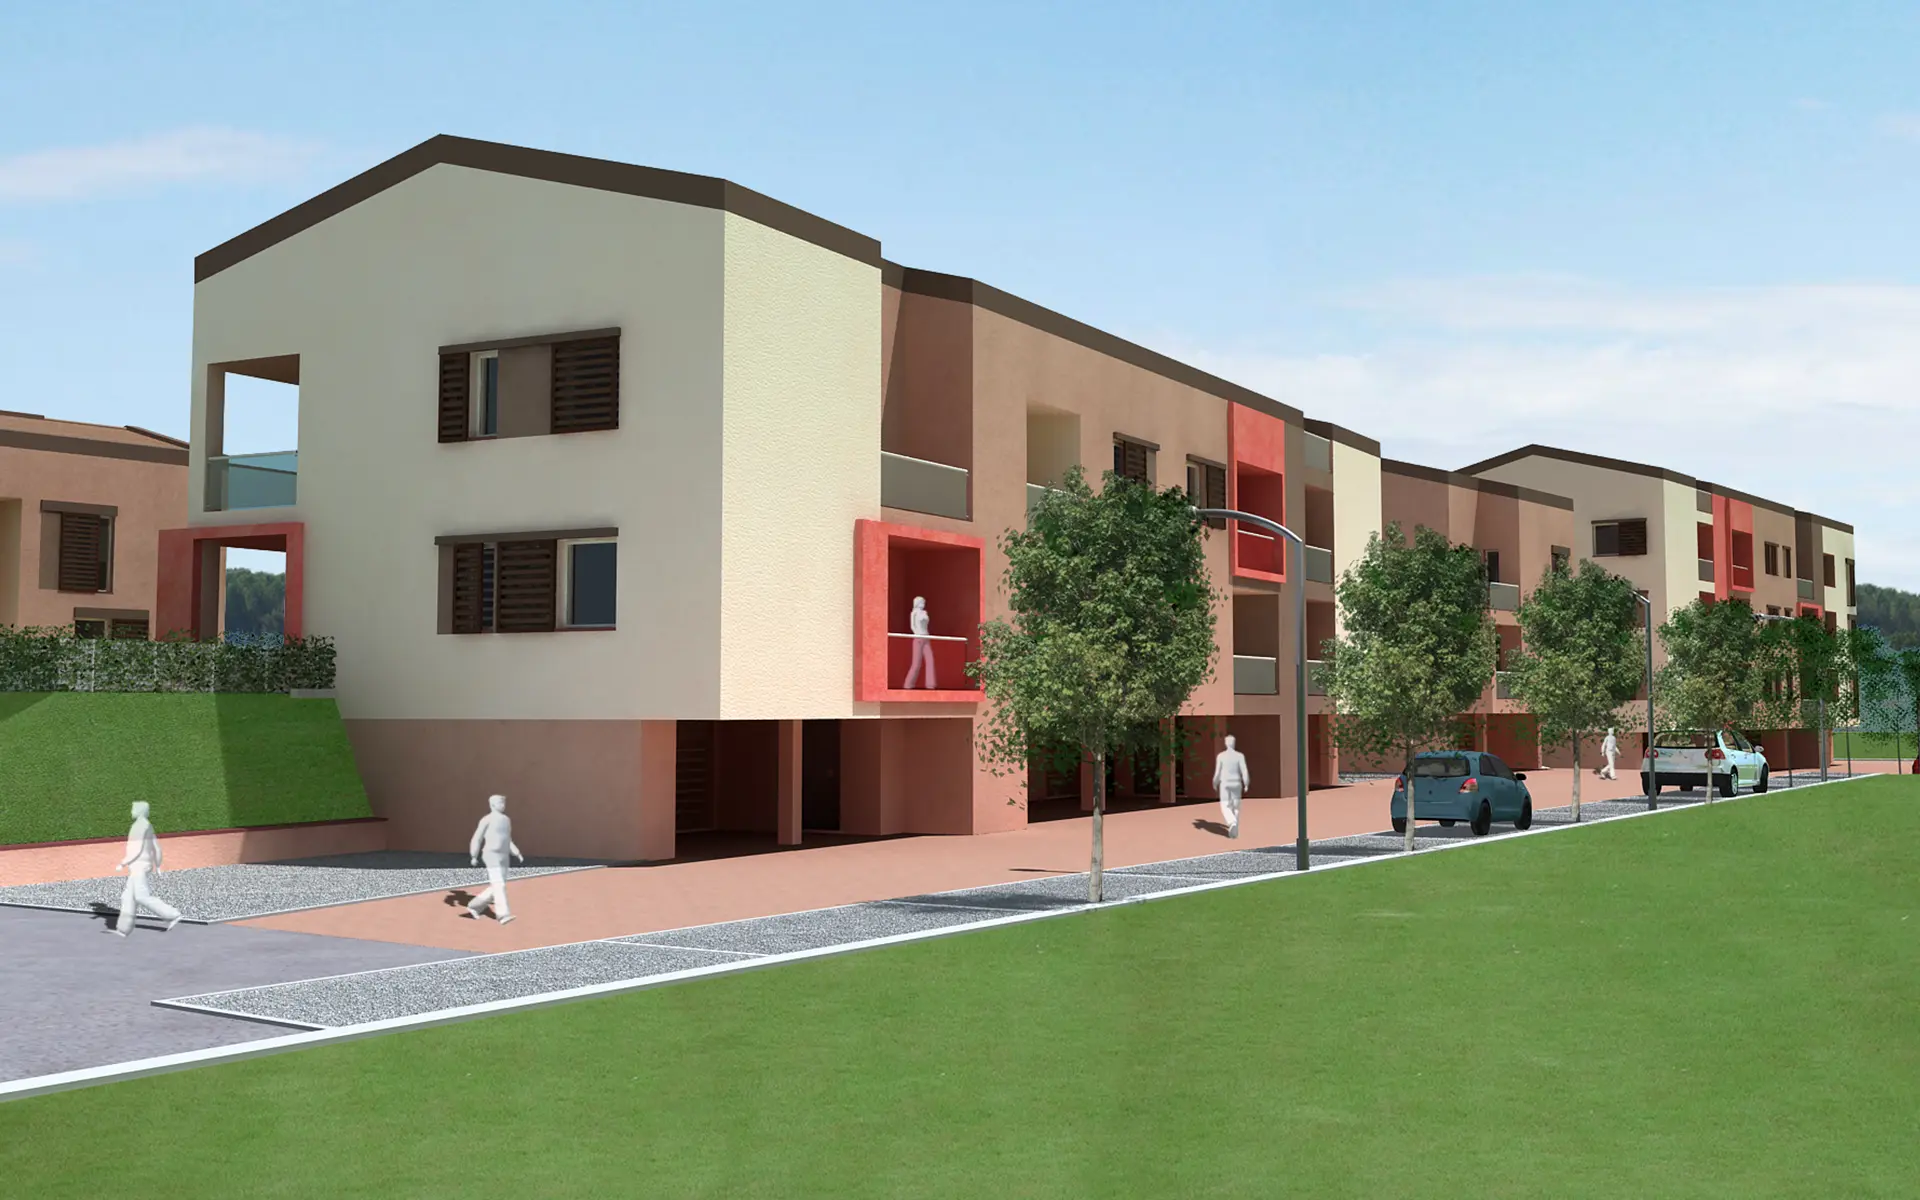
A recovery plan for a peripheral area once occupied by the municipal slaughterhouses. New low-cost homes organised around a collective space, with a strong architectural character despite the simplicity of forms and materials. Close attention to budget and to the identity of the place, with generous terraces and a fluid passage between the public realm (street, parking, square, courtyard, gardens) and the private life of the home.
Pontedera
Arch. Chiara Ceccarelli


