Architecture and restoration

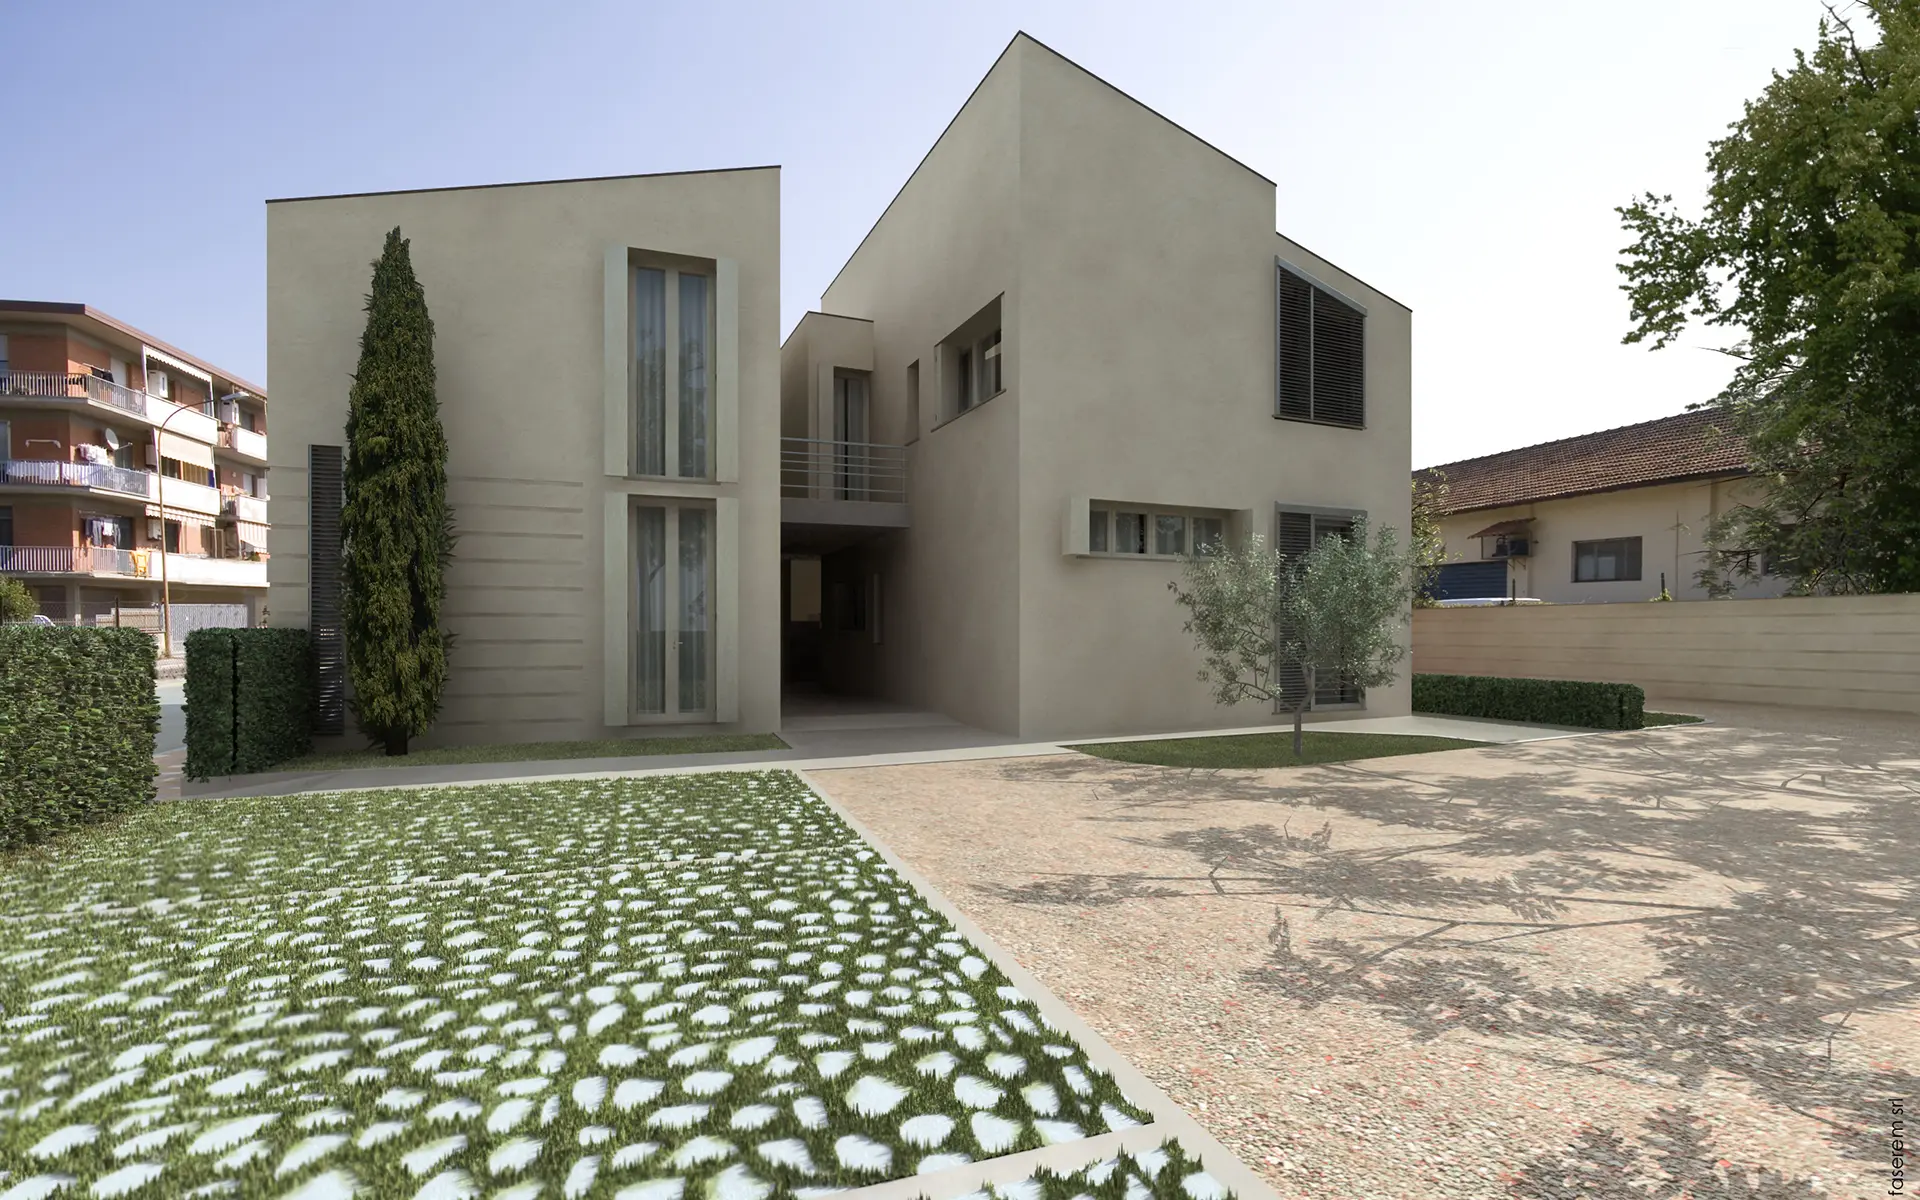
Reuse of an old workshop shed and construction of a new building, for a total of nine class-A homes. Conservatories, double-height spaces, open plans and an entirely timber roof characterise this residential scheme, carefully detailed even in its more commercial component.
Collesalvetti
Arch. Chiara Ceccarelli


